A Residence Shaped by the View
Designed Around
Nine Ridgelines & a Forty-Mile View
The residence is positioned to center the property’s rare, ~40 mile view down the heart of Benewah Valley. Nine successive ridgelines unfold into the distance, creating a sense of scale and depth—and an almost instinctive response: a pause, a deeper breath, a sense of release.
The home is oriented toward this view, with 984 square feet of covered rear and open front porches designed to extend daily life into the landscape. From morning light and changing seasons to long evenings beneath the stars, the property’s Pacific Northwest location preserves what the residence was designed to embrace: an unobstructed valley by day and, by night, luminous bands of the Milky Way against a sky just as nature painted it—without the glow of suburbia. Together, these vistas quietly shape the rhythm of daily life here, drawing you back throughout the day—not for any particular purpose, but simply to pause and take them in.
Property Size
120 Acres
Front & Rear Porches
984 SF
Upper Level
~1,150 SF
3 Bed · 1 Full Bath
Main Level
~1,640 SF
3 Bed · 2 Full Baths
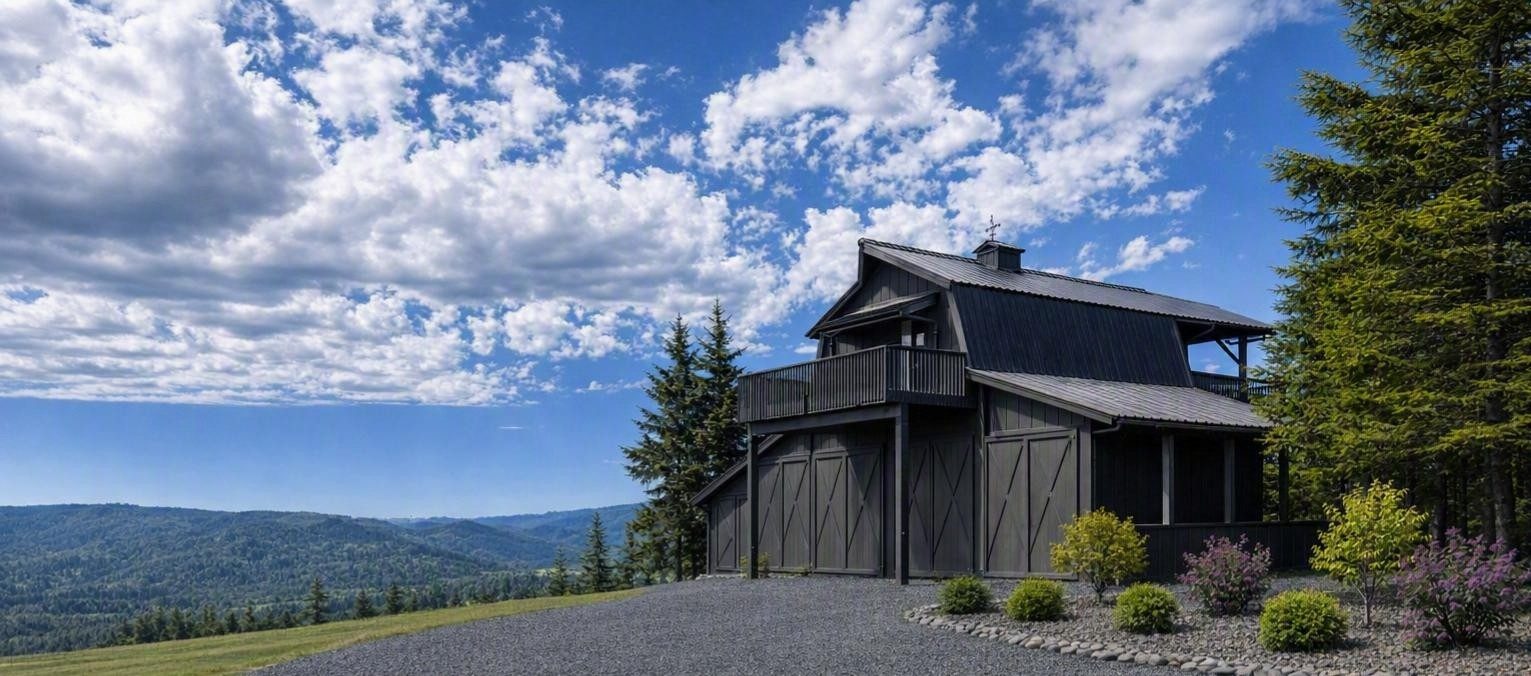 Front Elevation
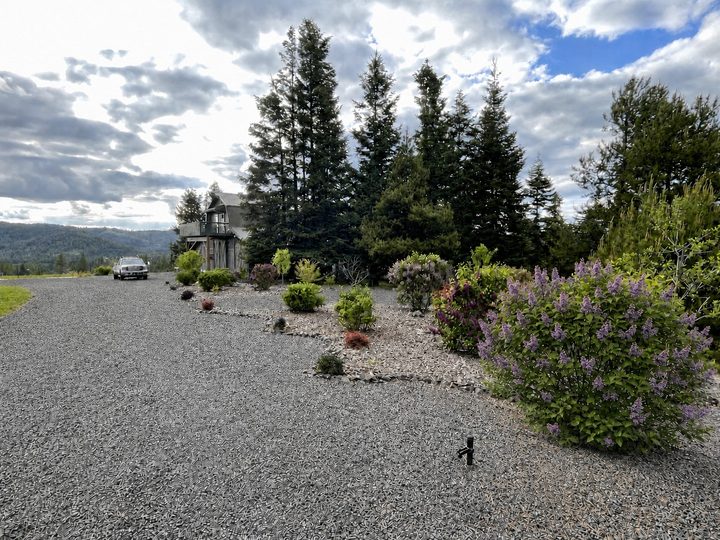 Approach
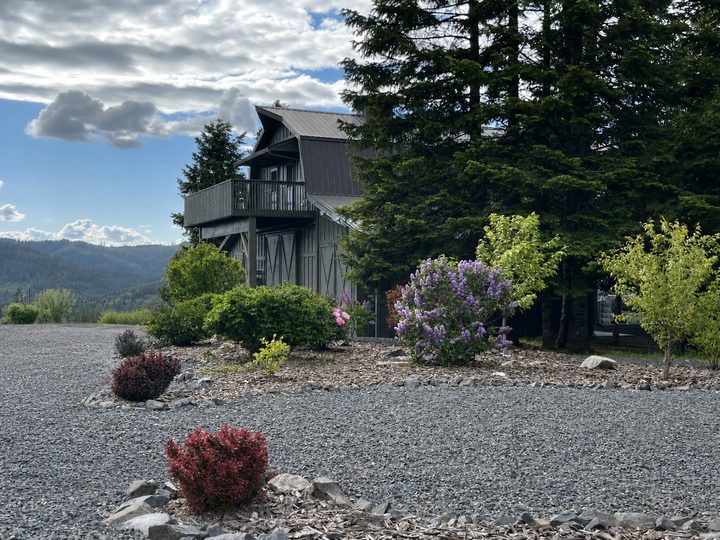 East Elevation
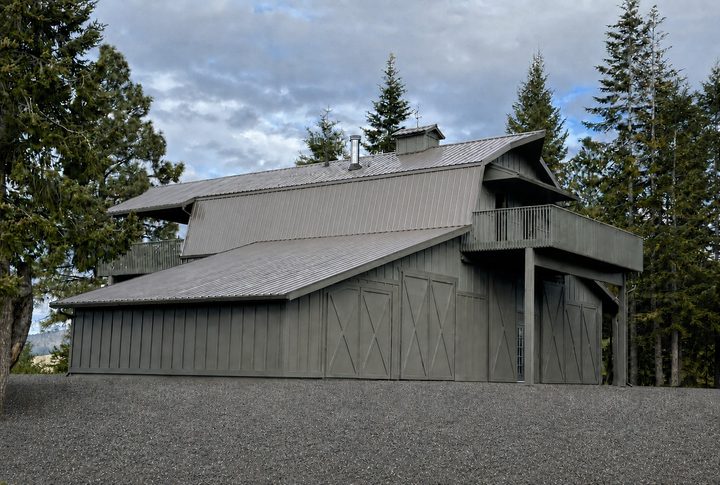 West Elevation
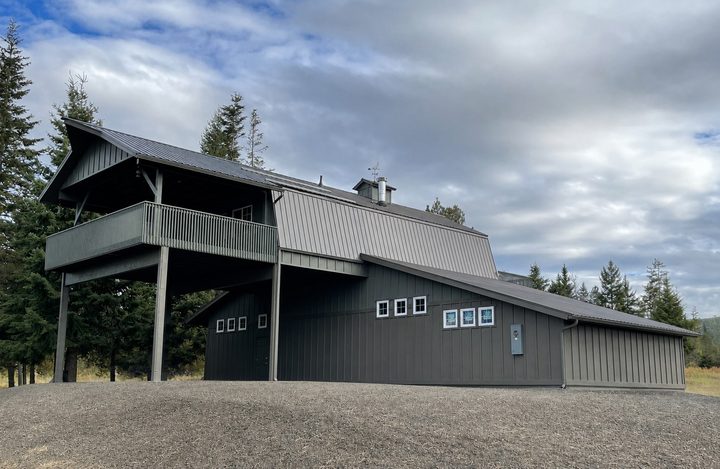 Rear Elevation
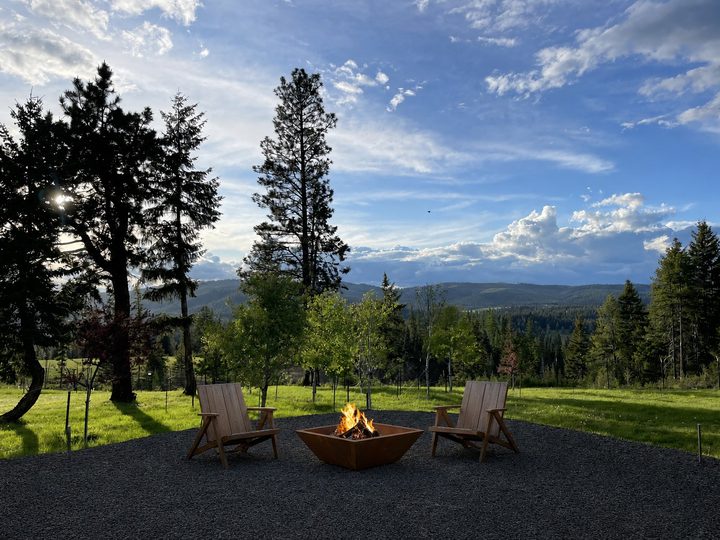 Backyard Fire Pit
The Layout
One Home.
Two Fully Equipped Living Levels.
~2,790 square feet are arranged as one home across two fully equipped living levels: a ~1,640-square-foot Main Level and a ~1,150-square-foot Upper Level. Each includes its own kitchen, laundry, living space, bedrooms and high-performance wood-burning system; together, the two levels provide 6 bedrooms and 3 full baths, giving the home unusual flexibility for extended family, guests or more independent living if desired.
The Main Level anchors the home at ground level with its own living space, full kitchen, three bedrooms, two full baths, dedicated laundry and high-efficiency Drolet HT-3000 wood burning firebox. Above, the Upper Level includes its own living space, kitchen, three bedrooms, full bath, laundry and EPA Clean Air Excellence Award-winning Renaissance Rumford 1000 open hearth fireplace. A dedicated exterior entrance and rear stairway, together with a framed secondary-door opening for the Main Level, allow the two levels to function with additional privacy and independence if desired.
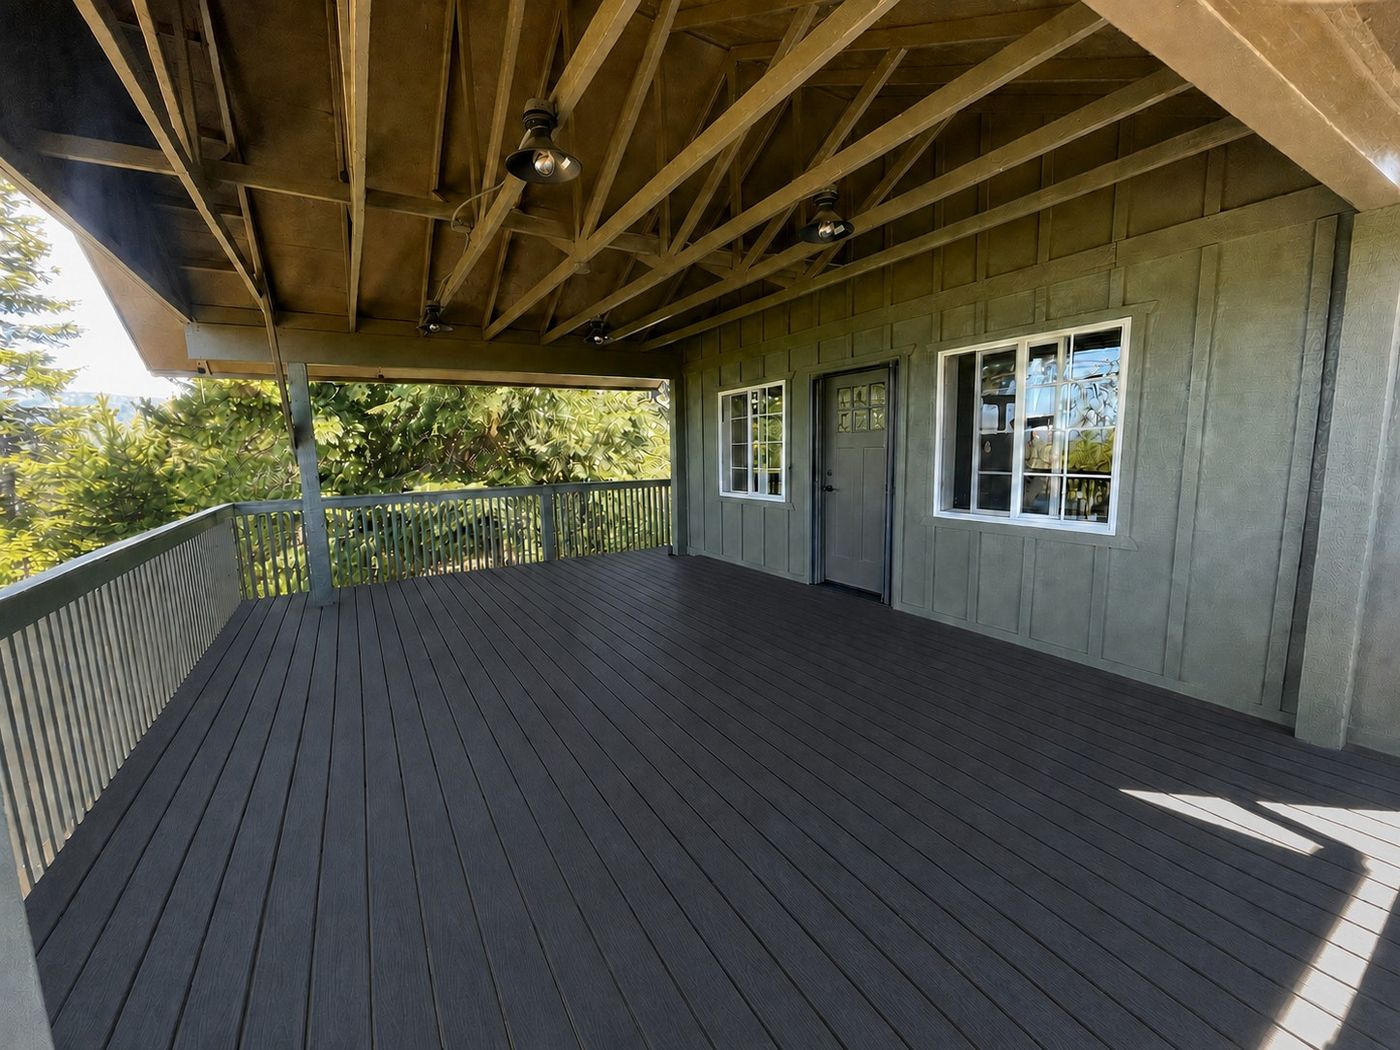
Two upper-level porches provide a combined 984 SF of outdoor living space, extending the living space into the landscape, and every Upper Level bedroom opens directly onto one of them. The front porch faces panoramic ridgelines, while the rear looks ~40 miles down the heart of Benewah Valley.
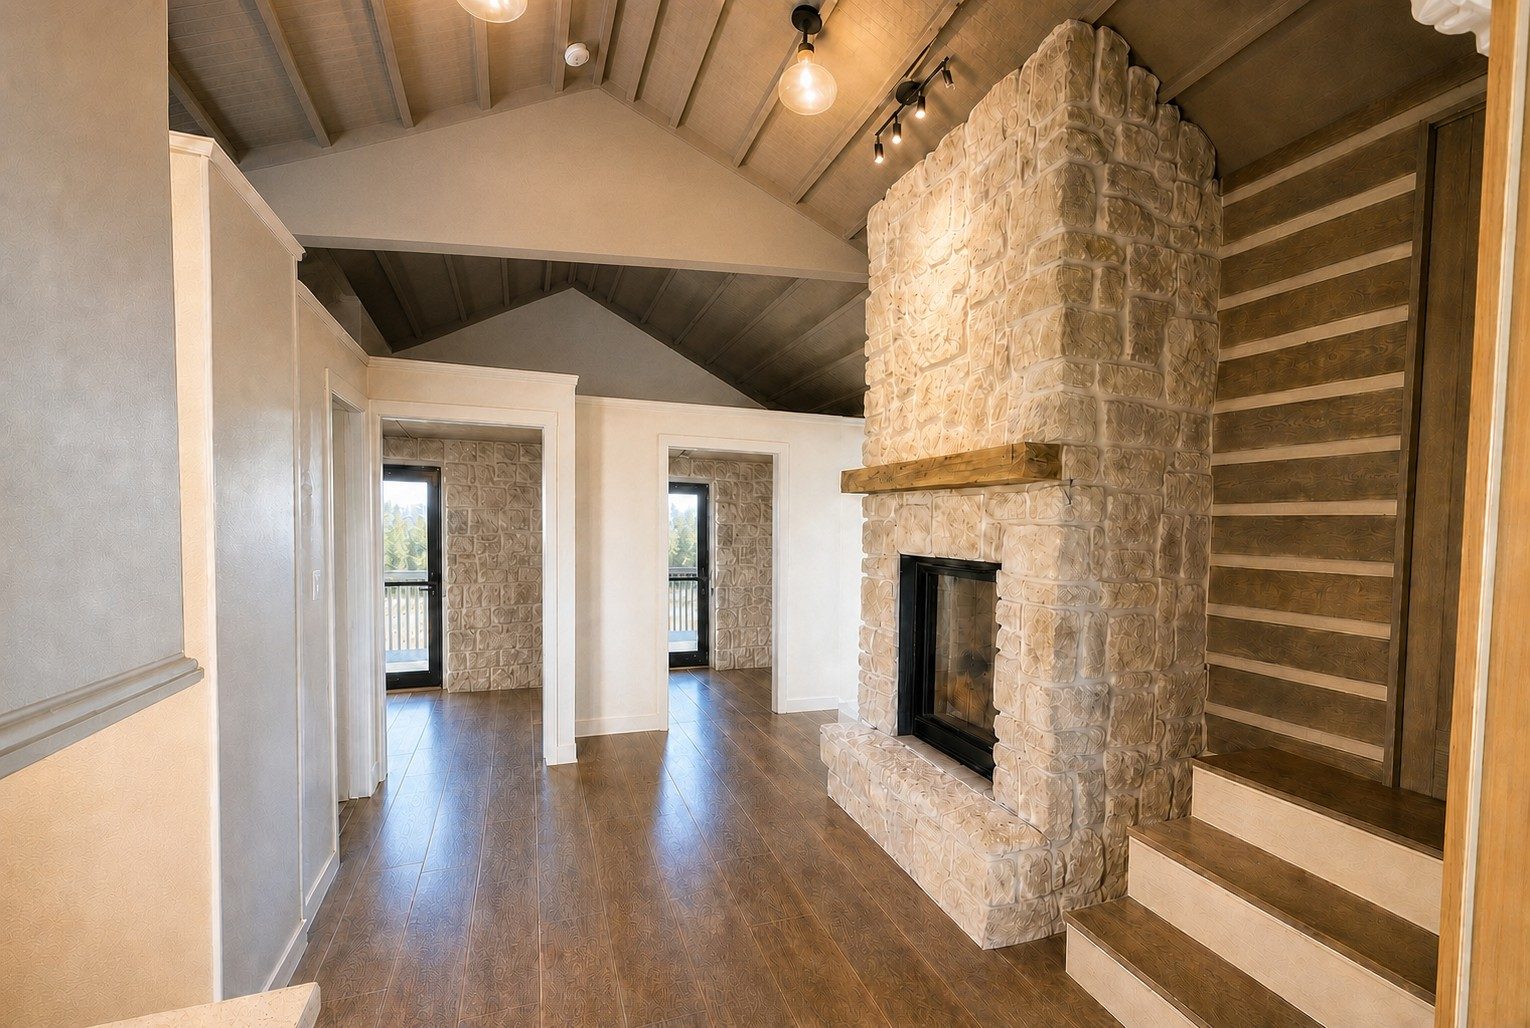 Upper Level
Room by Room
Explore the home,
room by room
Select a marker on the plan to bring its view forward, or select any image frame to locate where it sits on the floor.
Upper Level · Floor Plan
Three Bedrooms. Two Porches.
The Landscape Within Reach.
Formatted for web — not to scale.
 01
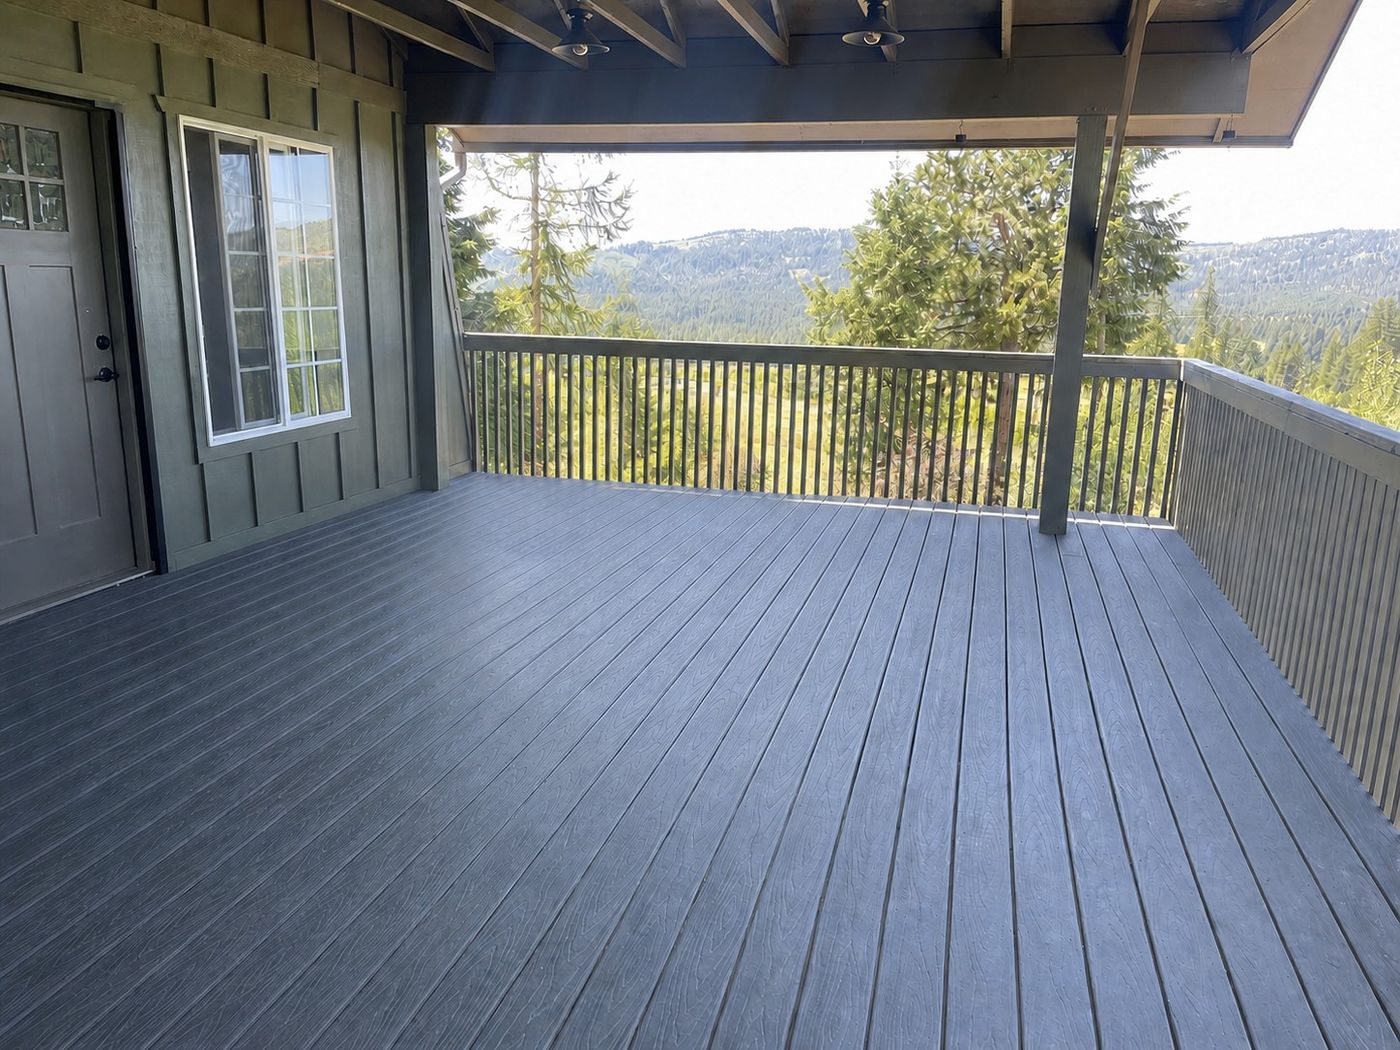
Rear Porch - East View
01
Rear Porch - East View
 02
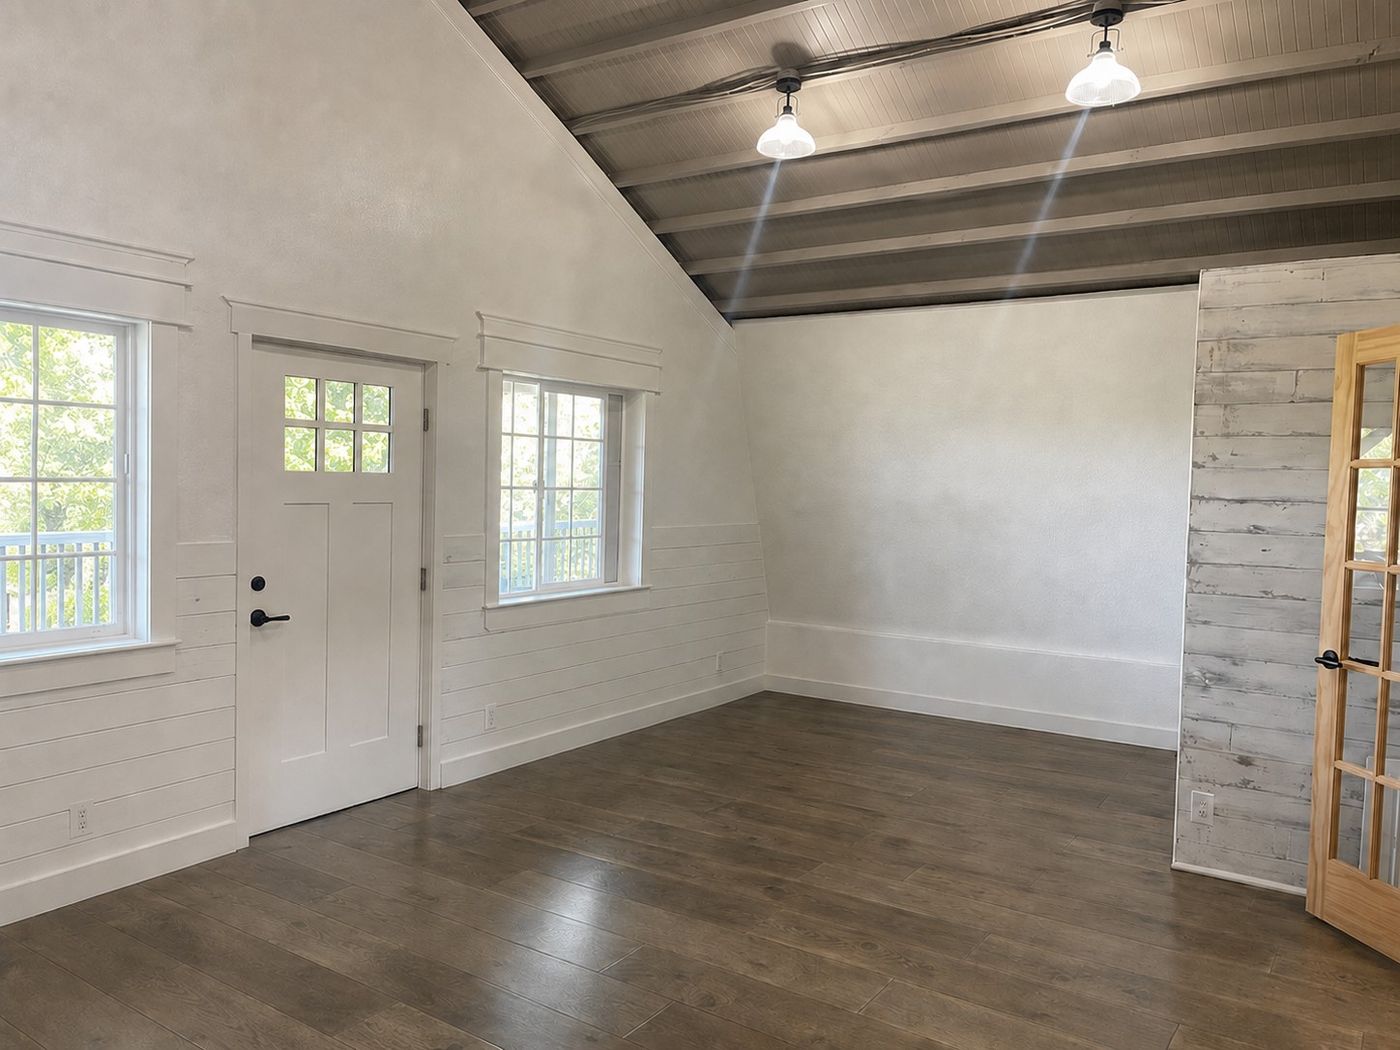
Rear Porch - West View
02
Rear Porch - West View
 03
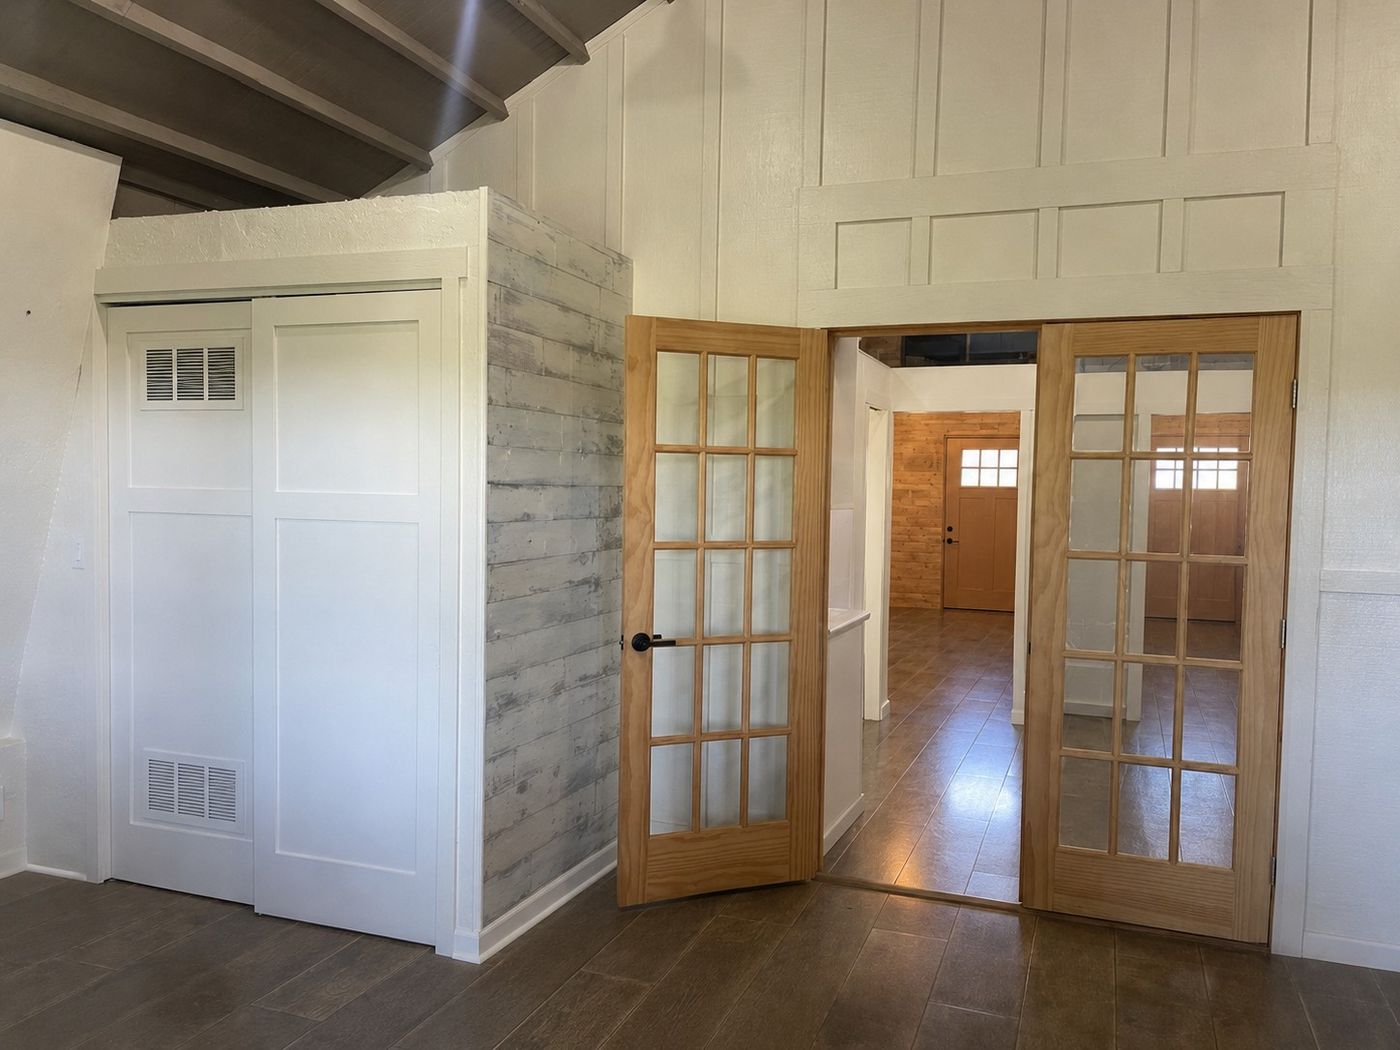
Bedroom 3
03
Bedroom 3
 04
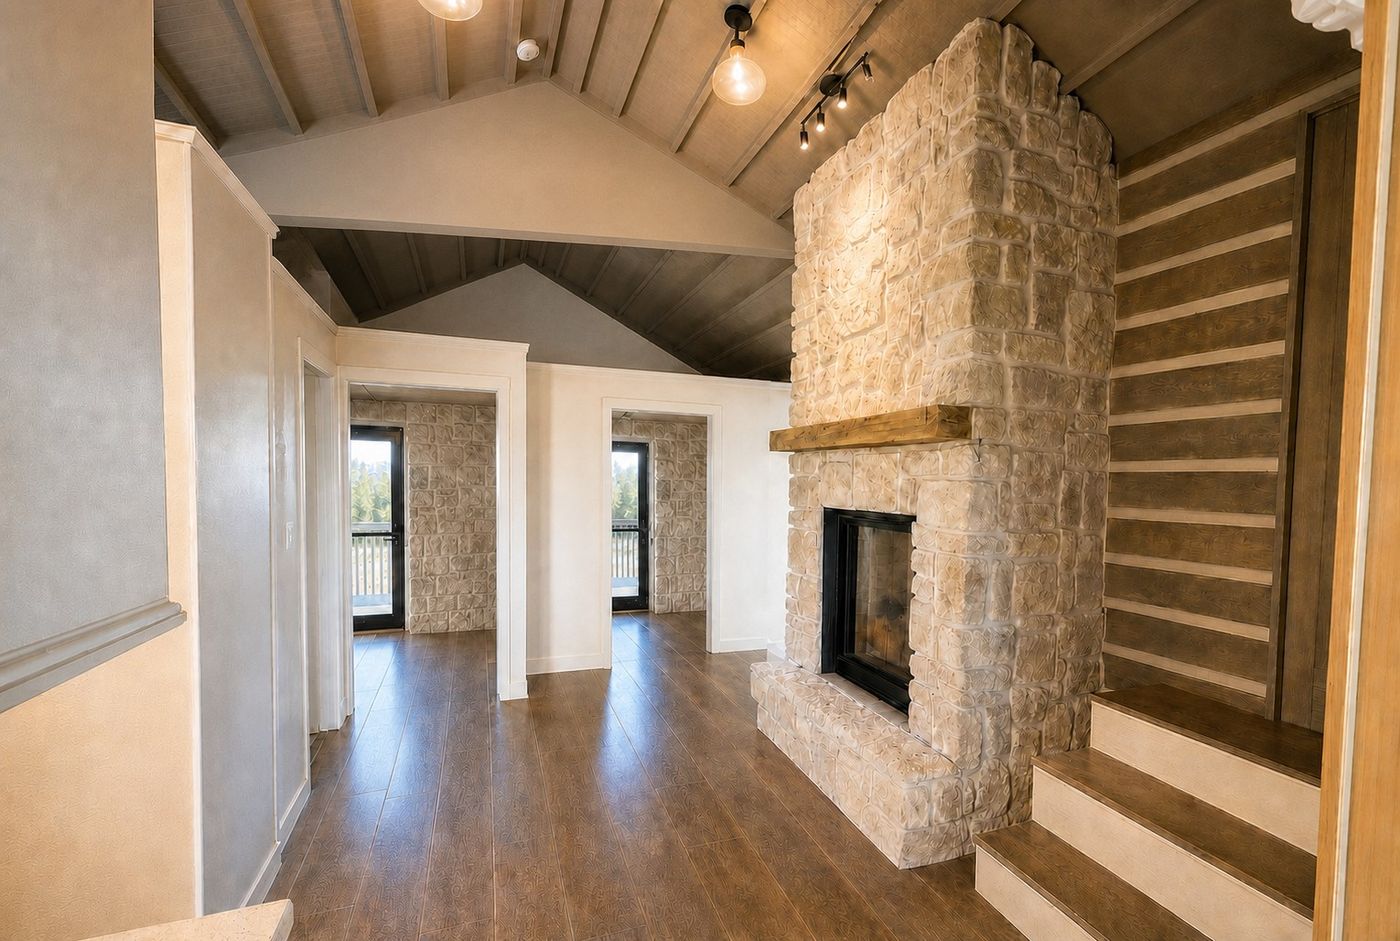
Laundry Closet - Stackable W/D
04
Laundry Closet - Stackable W/D
 05
Hearth & Hall
05
Hearth & Hall
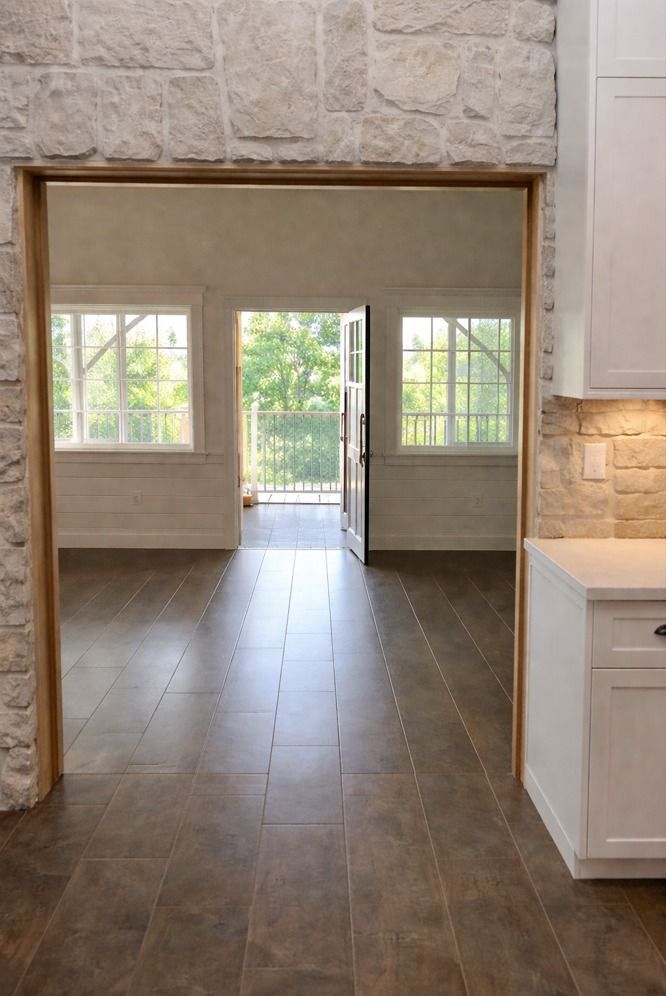 06
Bedroom 3 Entry
06
Bedroom 3 Entry
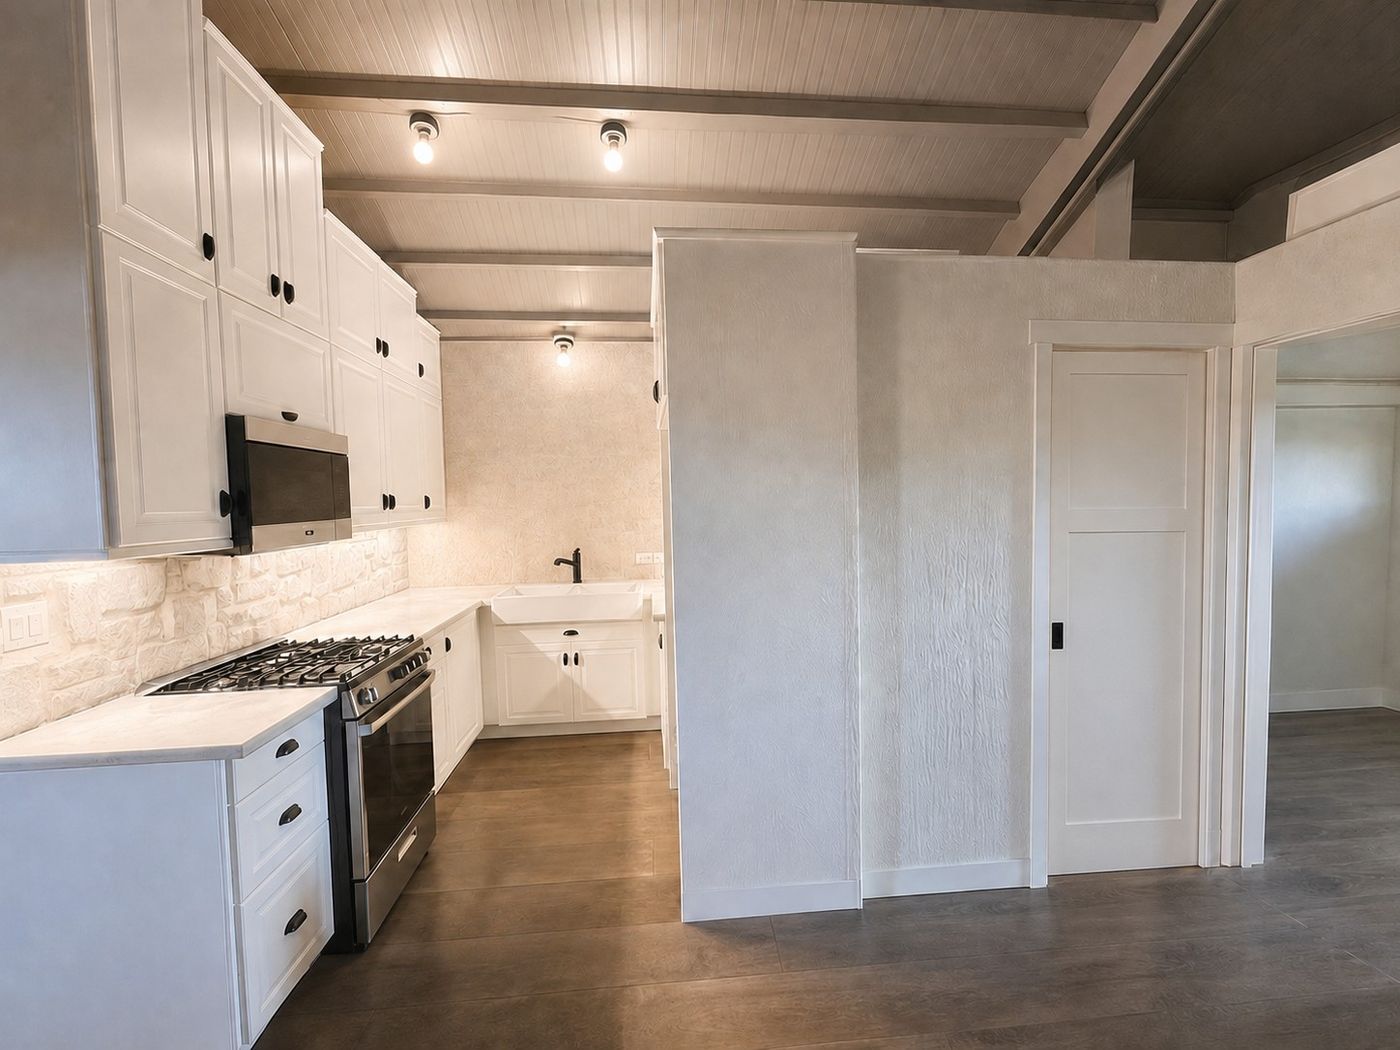 07
Kitchen, Hall, Bath, Bedroom 1
07
Kitchen, Hall, Bath, Bedroom 1
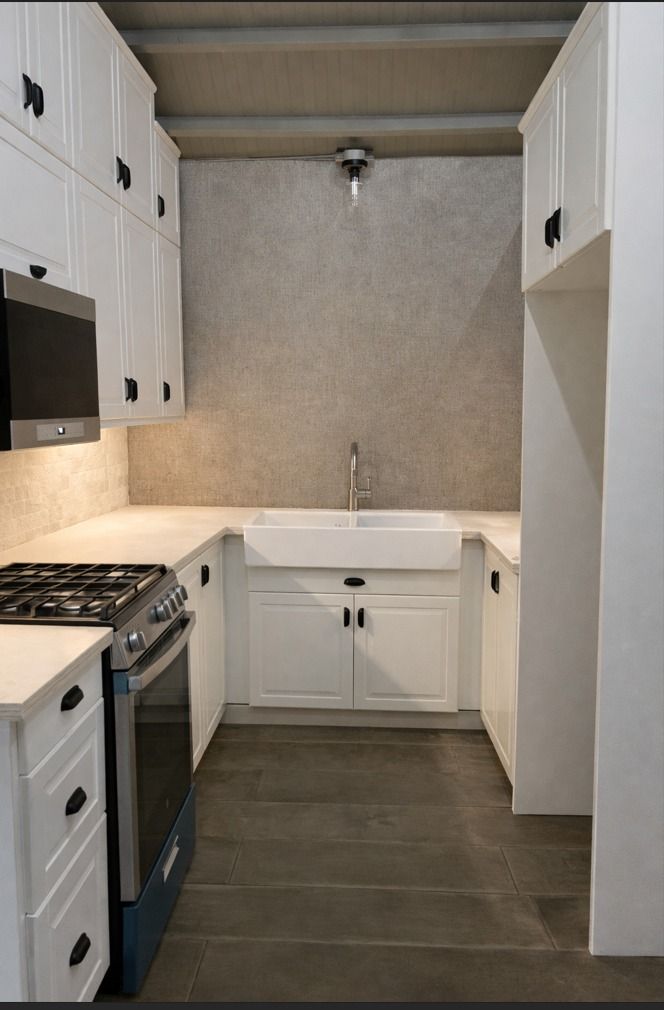 08
Kitchen Entry
08
Kitchen Entry
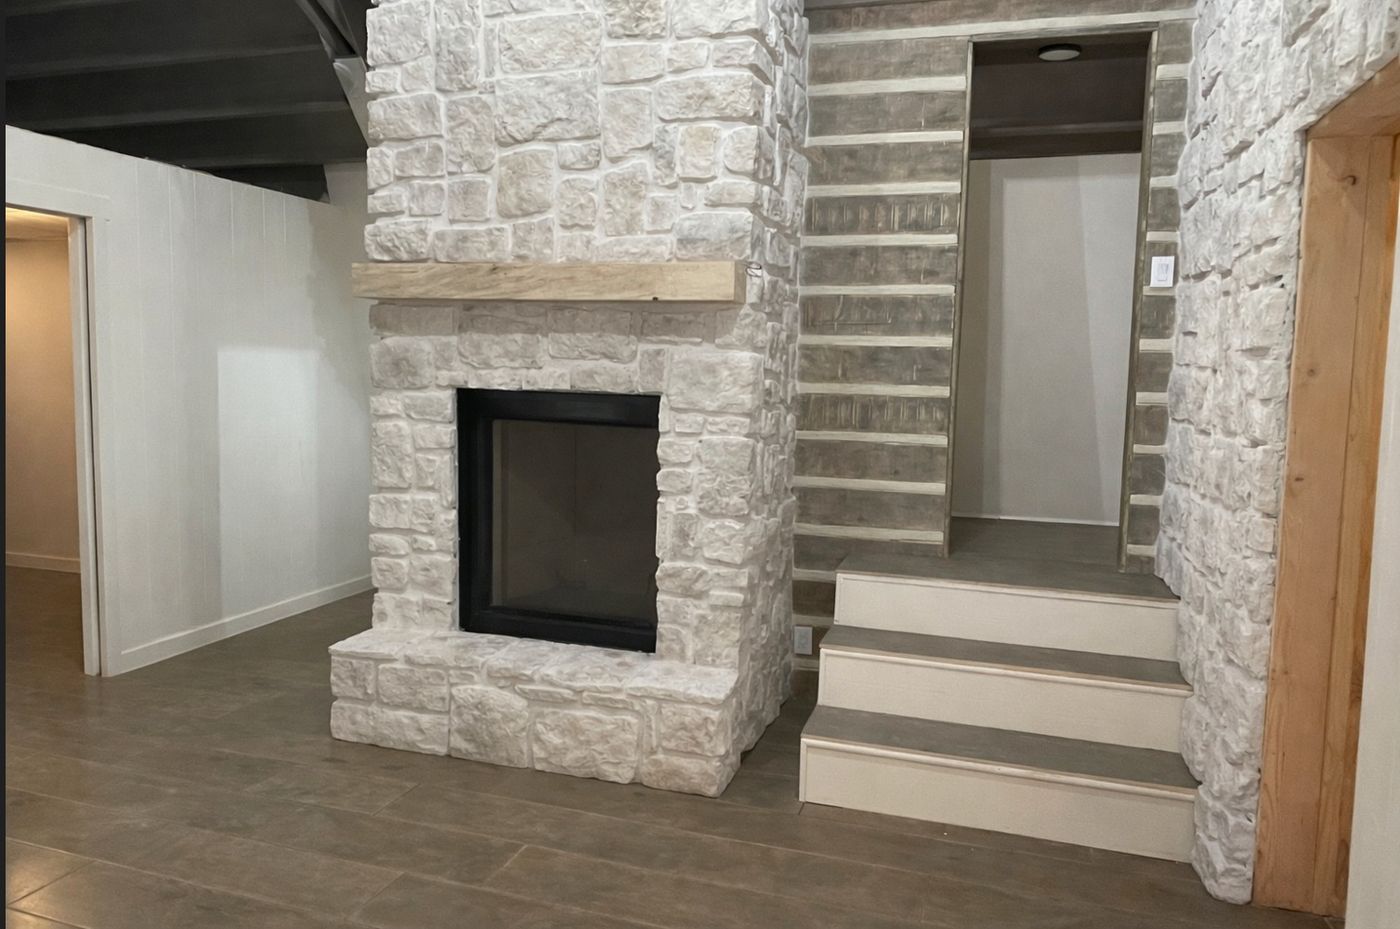 09
Hearth & Hall
09
Hearth & Hall
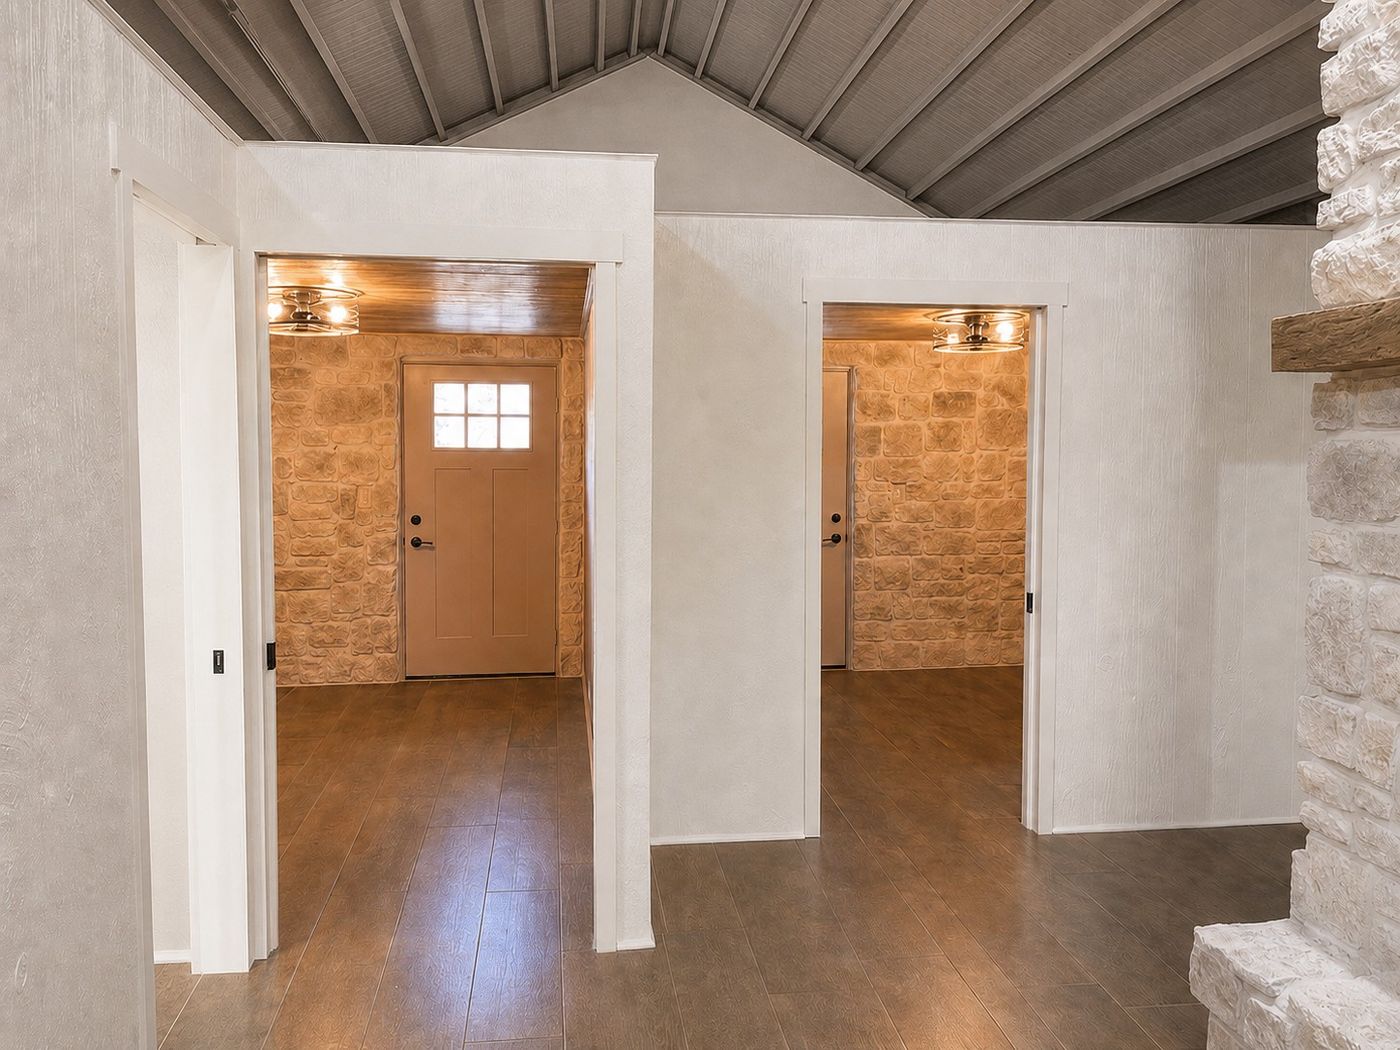 10
Bedrooms 1 & 2 Entry
10
Bedrooms 1 & 2 Entry
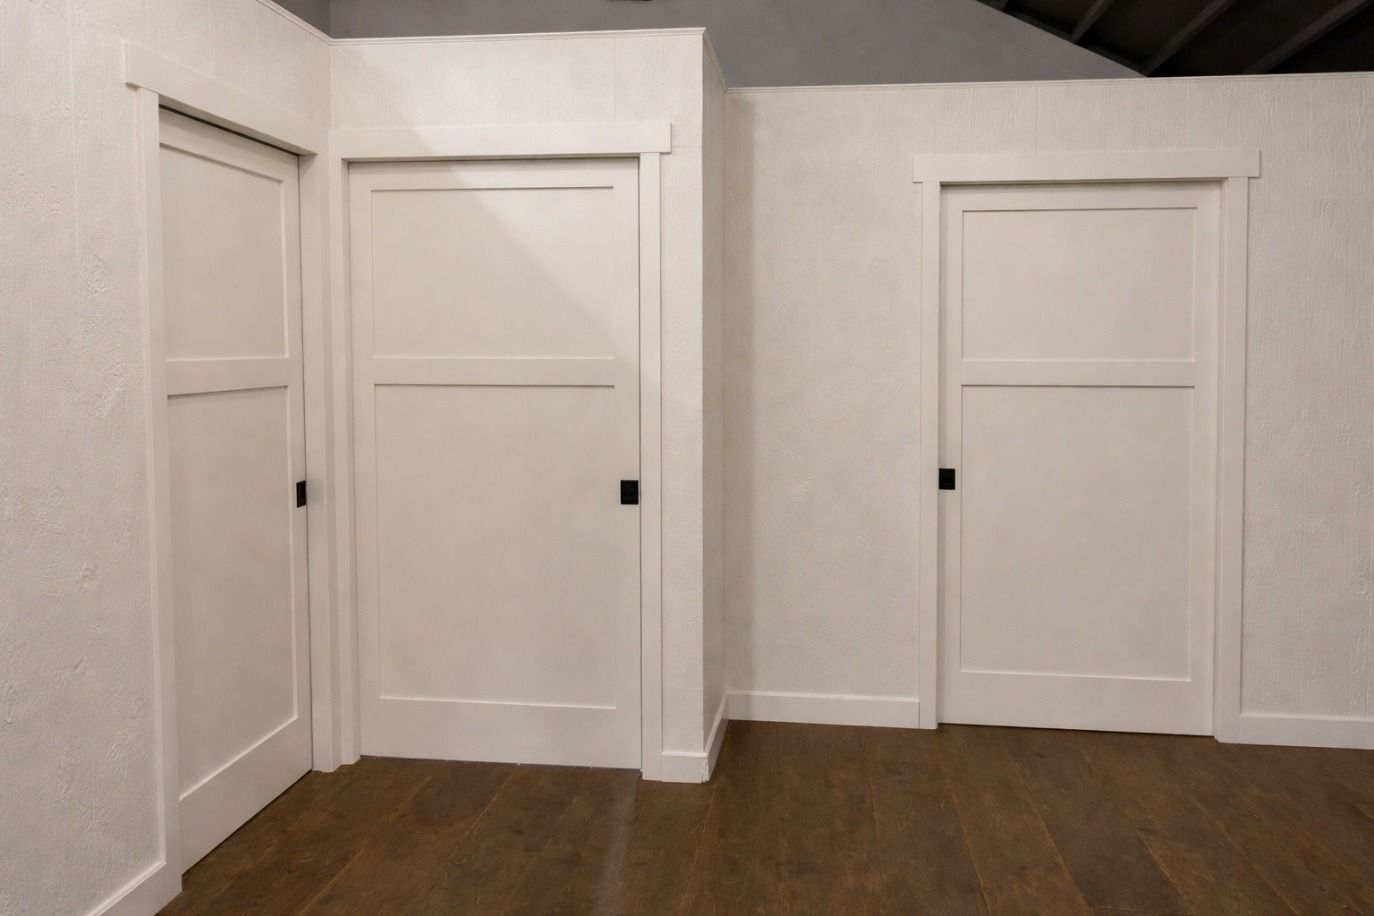 11
Bath, Bedrooms 1 & 2 Entry
11
Bath, Bedrooms 1 & 2 Entry
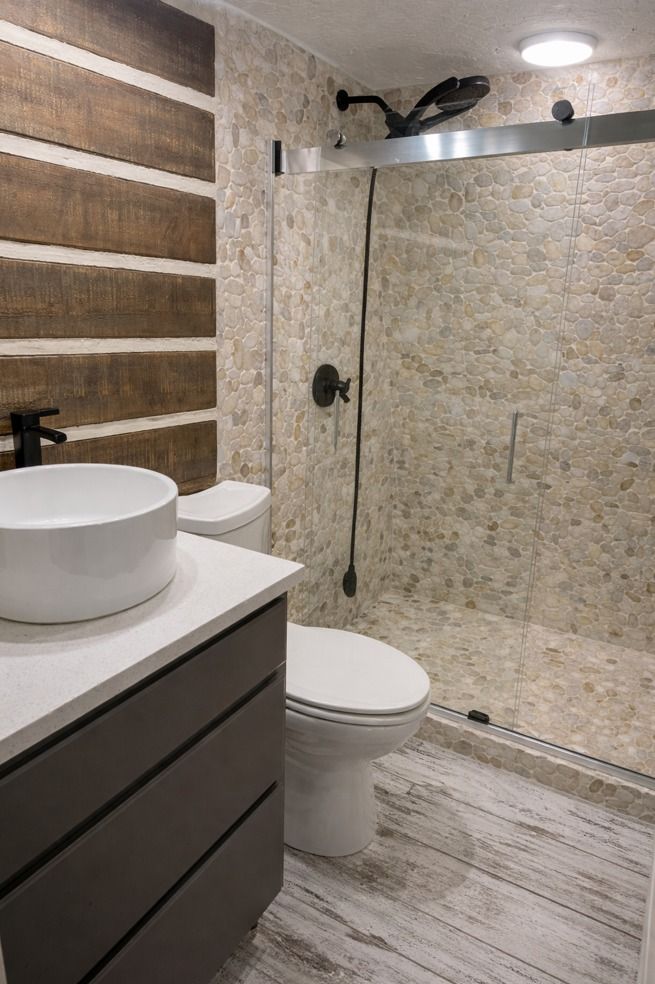 12
Bath Entry
12
Bath Entry
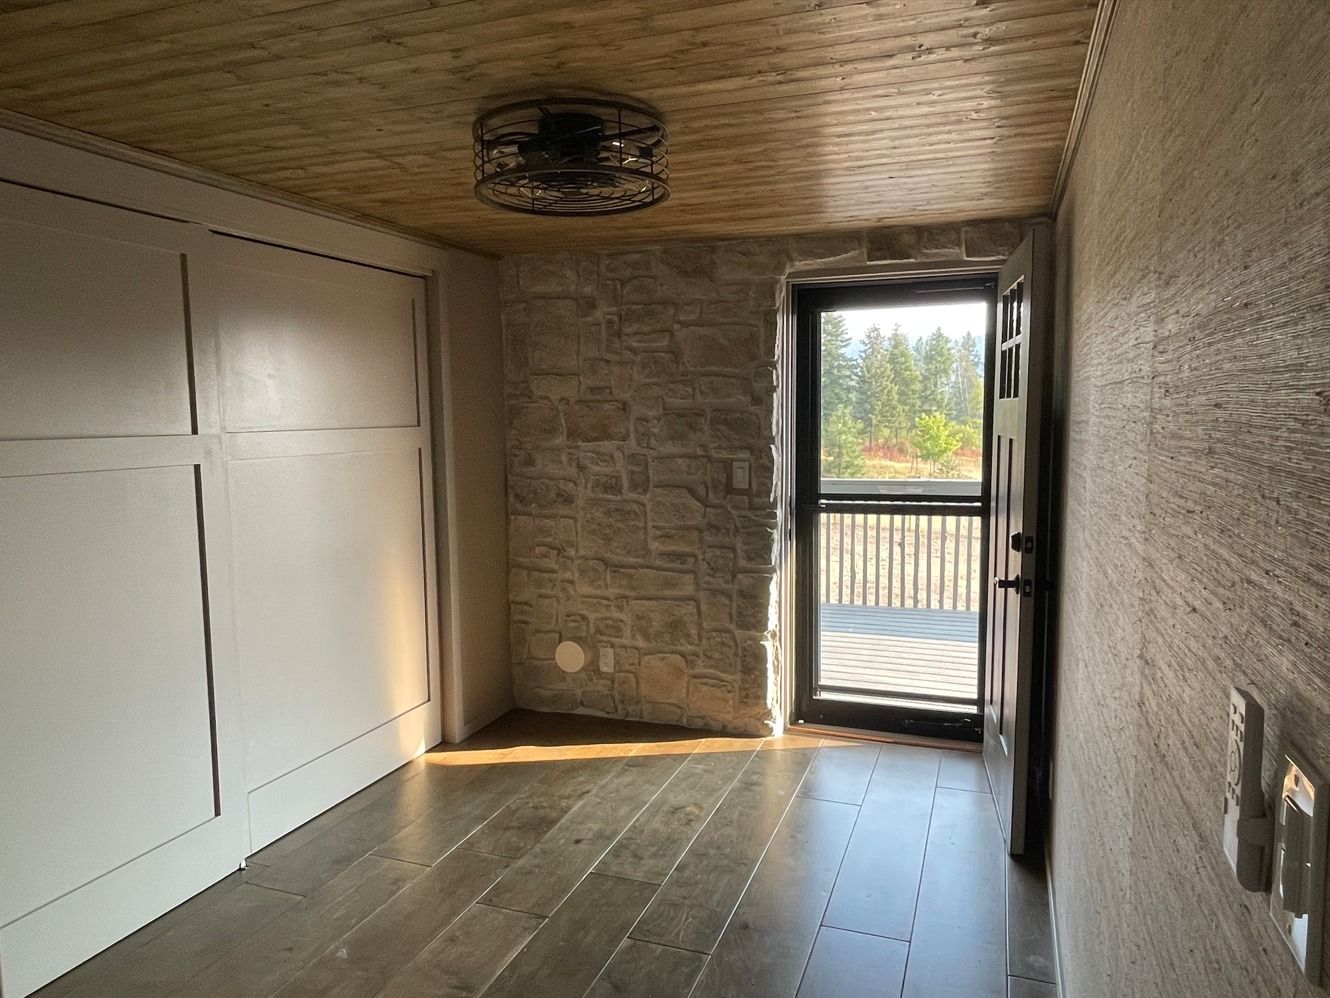 13
Bedroom 1 Entry
13
Bedroom 1 Entry
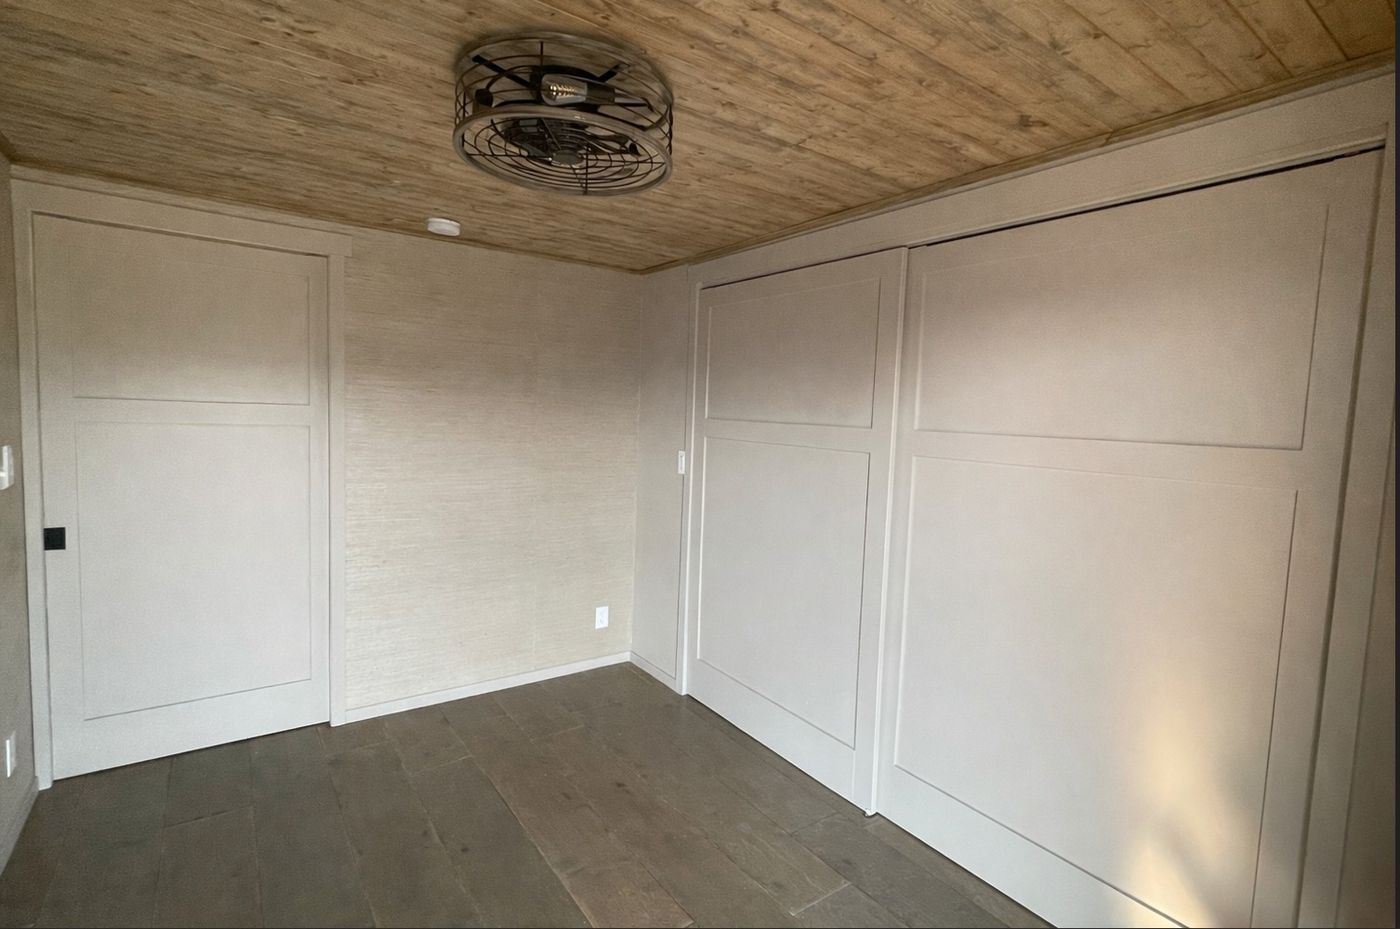 14
Bedroom 1
14
Bedroom 1
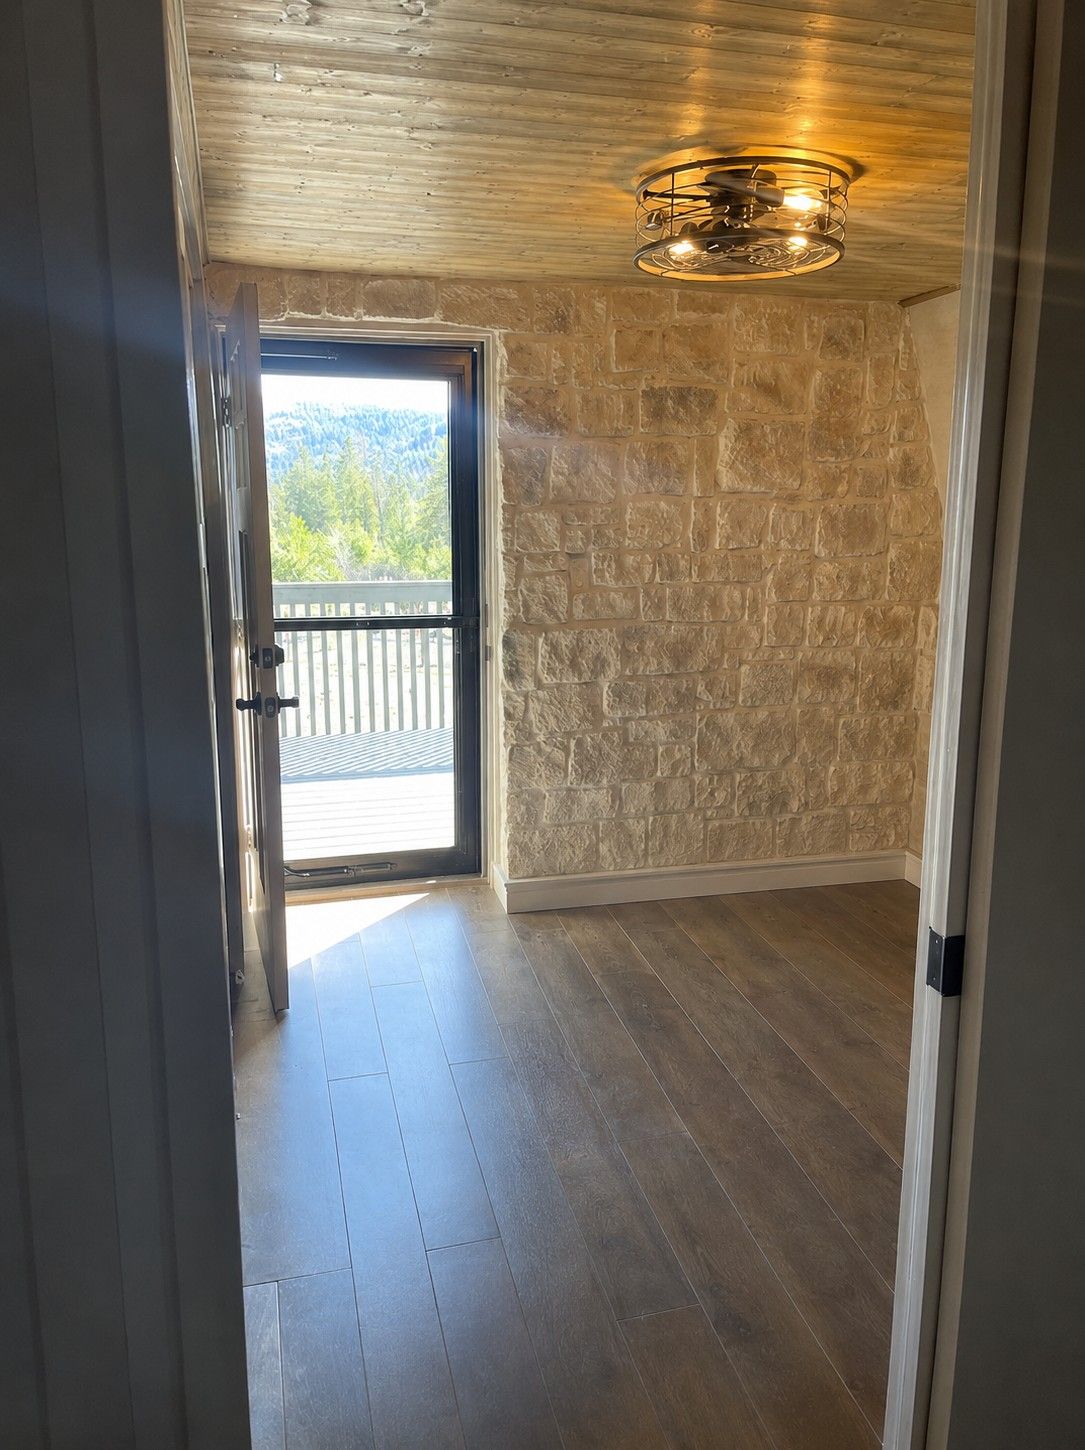 15
Bedroom 2
15
Bedroom 2
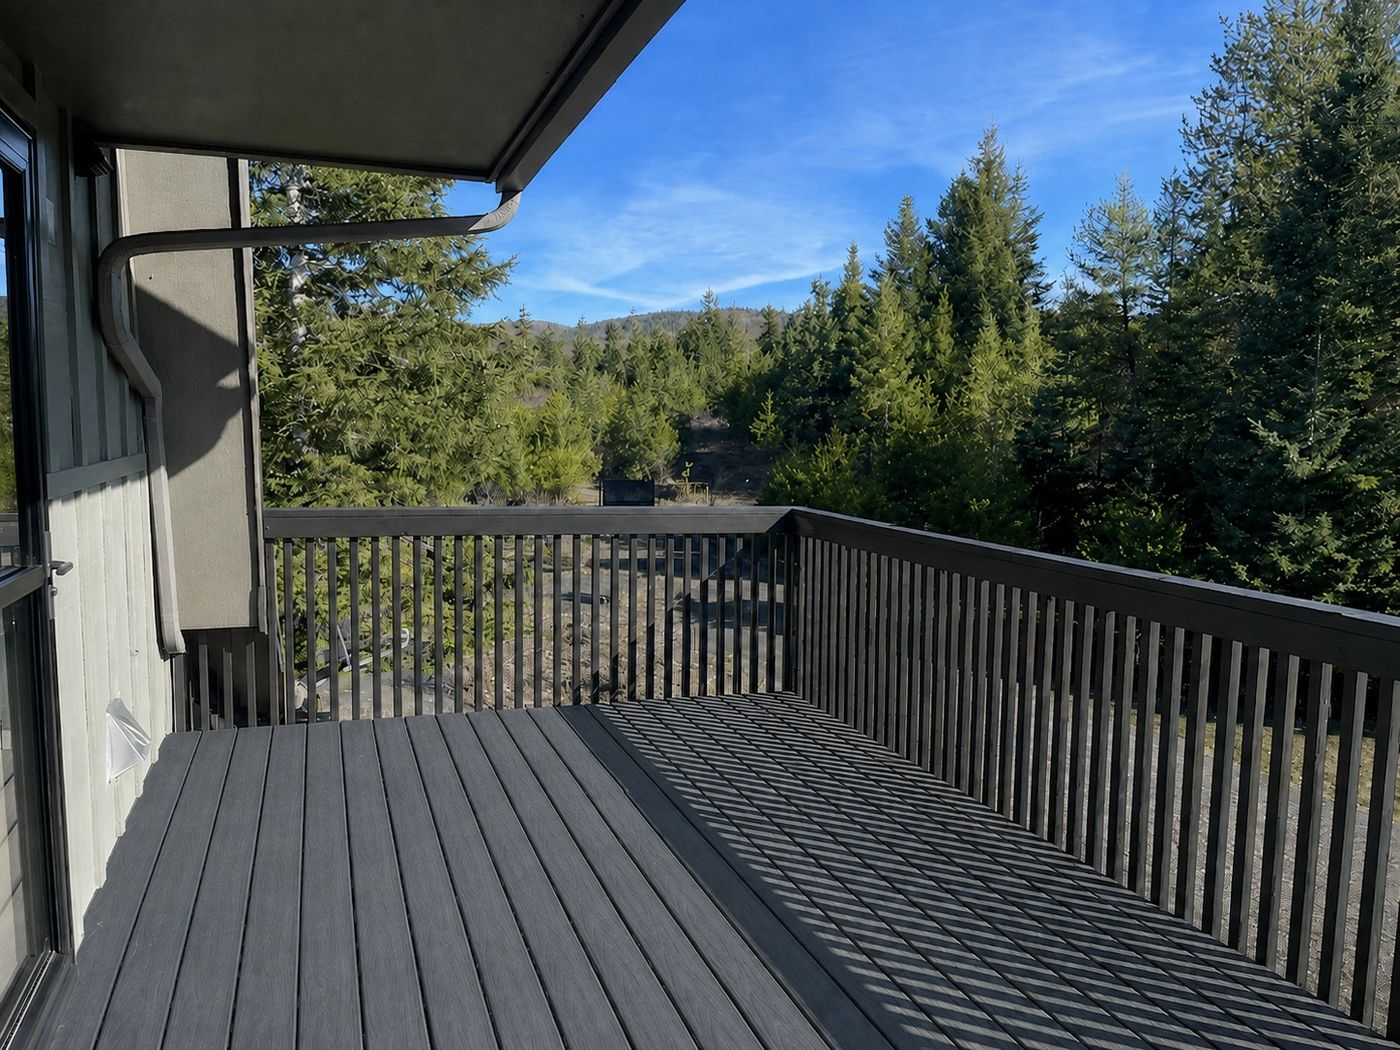 16
Front Porch - East View
16
Front Porch - East View
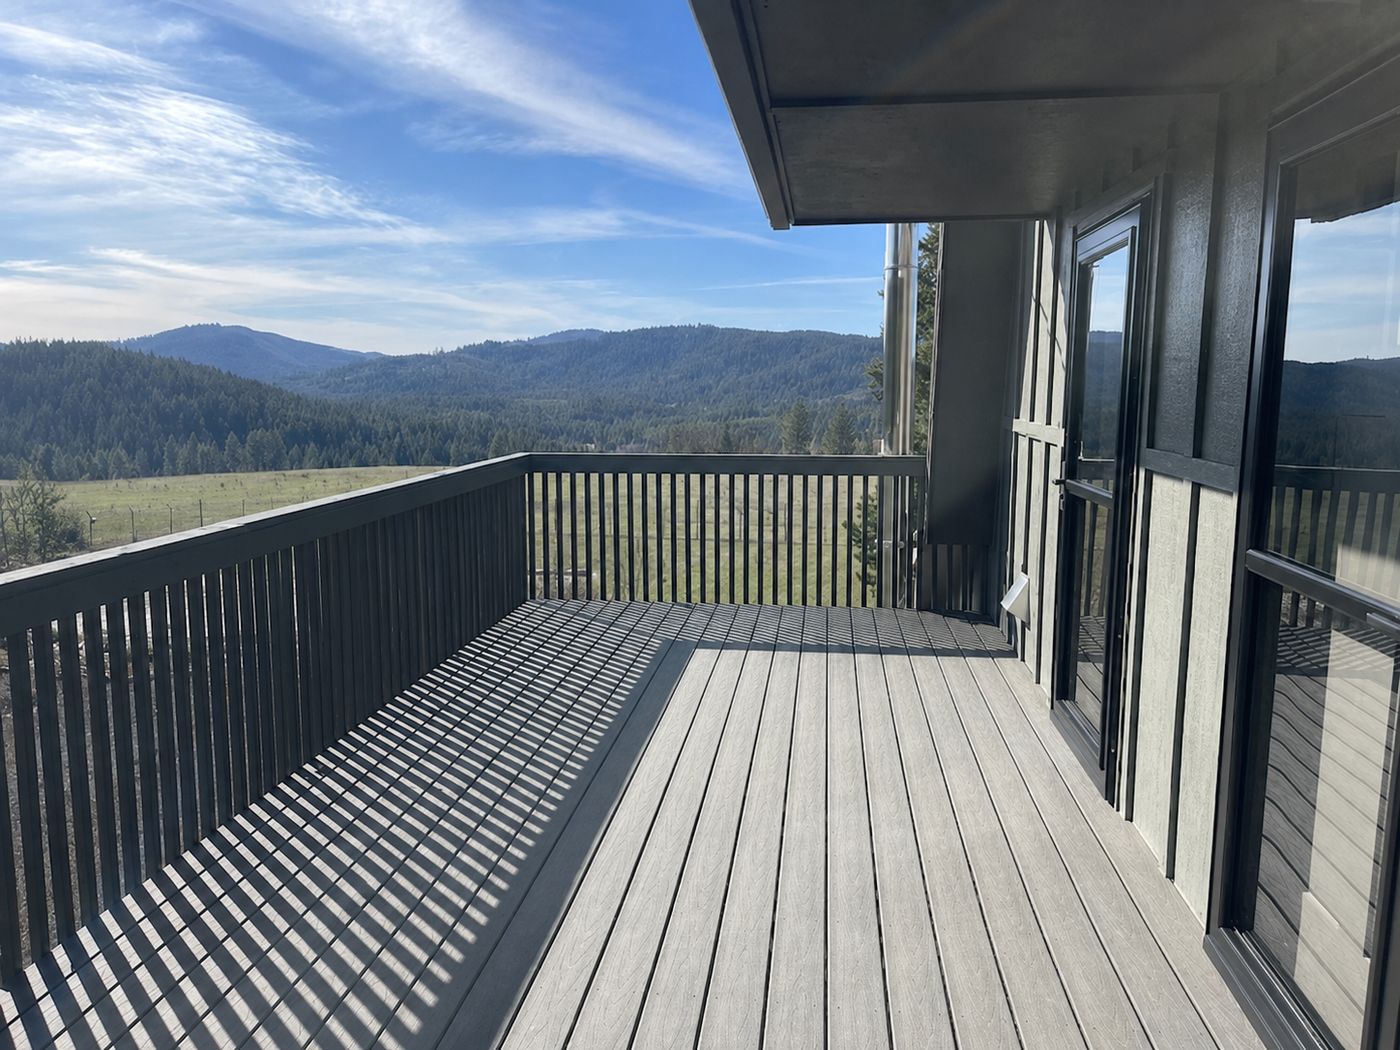 17
Front Porch - West View
17
Front Porch - West View
Approximate Room Dimensions
| # | View From | Room | Dimensions |
|---|---|---|---|
| 1 | West End | Rear Porch | 15' 10" × 24' |
| 2 | East End | Rear Porch | 15' 10" × 24' |
| 3 | East End | Bedroom 3 | 13' 6" × 23' |
| 4 | Bedroom 3 | Laundry | 3' 6½" × 6' 4" |
| 5 | Bedroom 3 | Hearth & Hall | 15' 4" × 11' 1" |
| 6 | Hall | Bedroom 3 | 13' 6" × 23' |
| 7 | Pantry | Hearth & Hall | 15' 4" × 11' 1" |
| 8 | Hearth | Kitchen | 8' 10" × 7' 9" |
| 9 | Kitchen | Hearth & Hall | 15' 4" × 11' 1" |
| 10 | Hearth & Hall | Hearth & Hall | 15' 4" × 11' 1" |
| 11 | Hearth & Hall | Hearth & Hall | 15' 4" × 11' 1" |
| 12 | Hall | Bath | 7' × 4' 10" |
| 13 | Hall | Bedroom 1 | 11' 4" × 8' 2" |
| 14 | Bedroom 1 | Bedroom 1 | 11' 4" × 8' 2" |
| 15 | Bedroom 2 Entry | Bedroom 2 | 9' 1" × 9' 10" |
| 16 | West End | Front Porch | 10' × 24' |
| 17 | East End | Front Porch | 10' × 24' |
Dimensions are approximate and should be independently verified.
Main Level · Floor Plan
The Main Floor. The Deck.
120 Acres Beyond.
Formatted for web — not to scale.
Approximate Room Dimensions
| # | View From | Room | Dimensions |
|---|---|---|---|
| 1 | — | Bedroom 1 | 25' 2" × 11' 6" |
| 2 | — | Bedroom 2 | 16' 11" × 11' 6" |
| 3 | — | Bedroom 3 | 25' 2" × 15' |
| 4 | — | Bath 1 | 4' × 9' 5" |
| 5 | — | Bath 2 | 8' 3" × 11' 6" |
| 6 | — | Living | 20' 9" × 23' |
| 7 | — | Kitchen | 7' 10" × 15' |
| 8 | — | Laundry | 4' 6" × 15' |
| 9 | — | Rear Deck | 29' × 26' |
Dimensions are approximate and should be independently verified.
Residence Details
Built with Intent.
In Harmony with the Land.
The residence’s physical orientation on the land was the first act of design—positioned to take in a ~40 mile view down the center of Benewah Valley, across nine successive ridgelines. From there, the intent behind every decision that followed was how to best conceive the residence to harmonize rather than compete with the natural landscape.
From local timber and natural stone to a bronze-green palette, the goal was to harmonize the home with its Pacific Northwest setting while remaining as true to Frank Lloyd Wright’s architectural philosophy as possible—“No house should ever be on a hill… It should be of the hill. Belonging to it.” And that harmony is meant to be enjoyed.
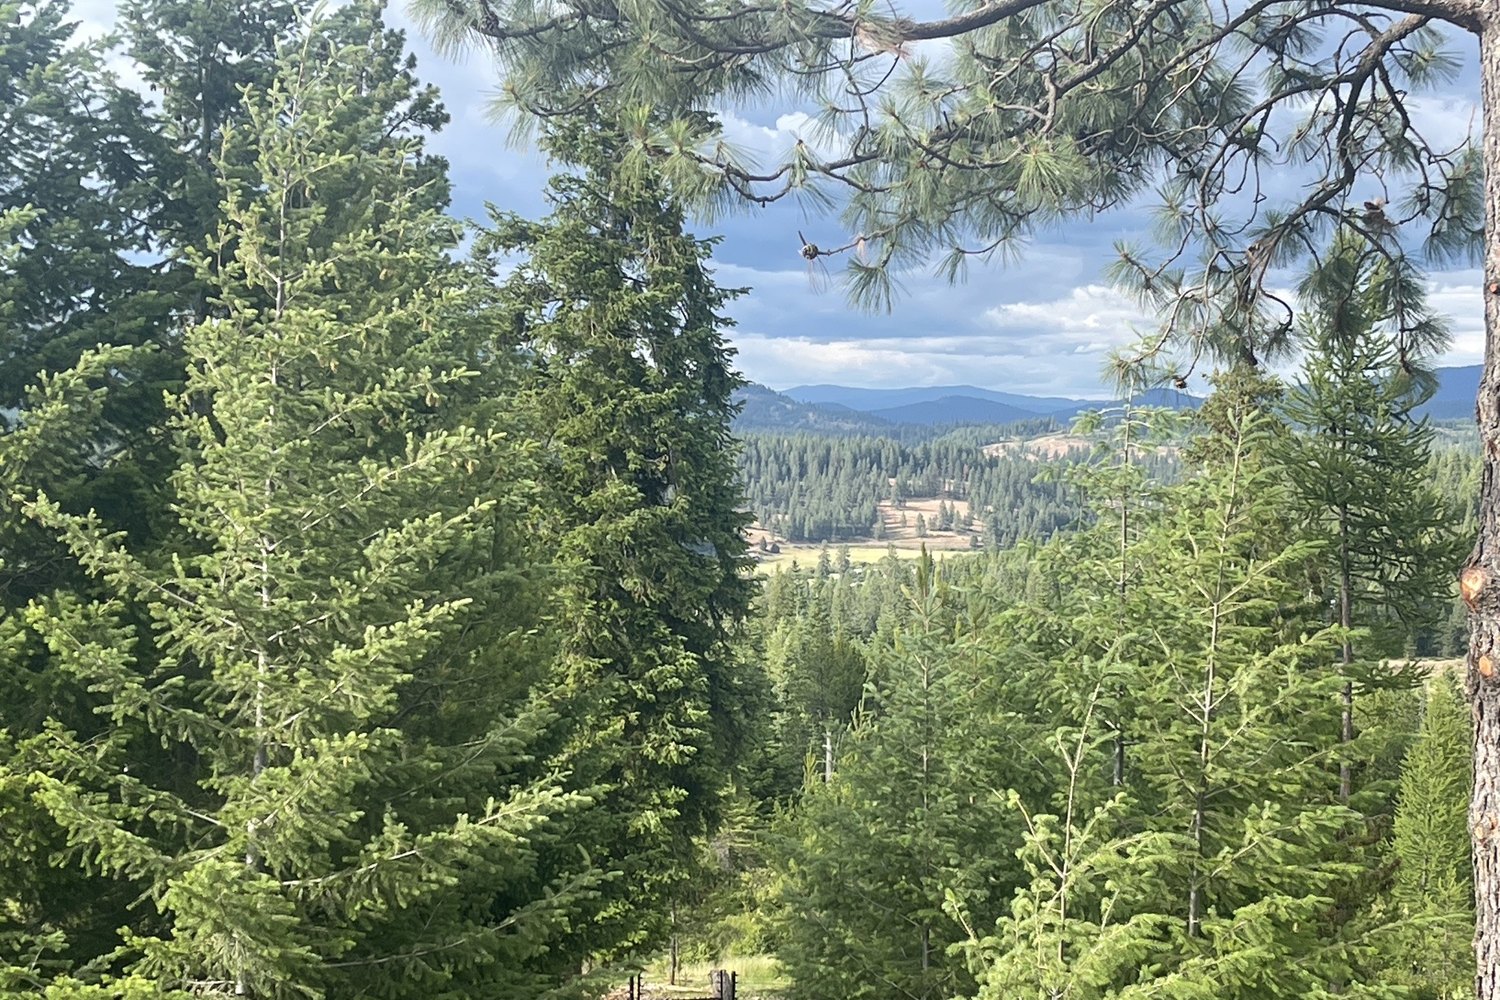 Benewah Valley · ~40 Miles
Mature conifers surrounding the residence were intentionally retained. Selective removal could open a broader porch panorama, while expansive unobstructed views are already available elsewhere across the property.
Comfort, Engineered
Within the Walls.
Within and behind the walls, durable materials, proven equipment from respected manufacturers and integrated controls were meticulously selected, installed and coordinated to enhance living space comfort while preserving the natural landscape. The result is a home designed to tame the mountain for comfort while preserving the wilderness…just for the sheer beauty of it.
Selected Systems & Materials
Hearths with Purpose
Each living level has its own purpose-selected wood-burning hearth. The Upper Level is centered around a Renaissance Rumford 1000, preserving the light, sound and atmosphere of an open fire through the award-winning, low-emission Rumford design. The Main Level is equipped with the high-output Drolet HT-3000 wood stove for sustained, efficient warmth.
Makers & Details
The Renaissance Rumford 1000 received a U.S. EPA Clean Air Excellence Award; the Drolet HT-3000 is EPA-certified at 1.32 grams per hour. Both are excellent choices for low emission, optimal efficiency and aesthetics.


Hot Water, Intelligently Managed
A dedicated recirculation loop and pump move hot water throughout the residence, reducing wait at fixtures across both levels. Shelly-connected controls allow the recirculation system to be activated remotely and operated only when desired—combining immediate comfort with deliberate energy use.
Makers & Details
Shelly smart relays support remote control of connected equipment through a phone, tablet, computer or compatible automation system.

Water Pressure & Distribution
A properly sized pressure tank maintains consistent water delivery across both levels—including the Upper Level—while reducing unnecessary well-pump cycling. PEX water lines distribute hot and cold water throughout the home, while PRO-FLEX corrugated stainless-steel tubing carries propane to connected appliances.
Makers & Details
Propane is carried in PRO-FLEX corrugated stainless-steel tubing (CSST); potable water is distributed in PEX lines throughout both levels.


Quiet Bathroom Comfort
All bathrooms pair dedicated heat with whisper-quiet ventilation. Panasonic Whisper-series fans manage moisture and air movement without bringing mechanical noise into the living environment, while dedicated Broan bathroom heaters provide maximum warmth where and when it’s most desired.
Makers & Details
Panasonic’s Whisper ventilation portfolio is designed around quiet, energy-efficient bathroom ventilation; Broan heaters pair powerful radiant elements with high-performance fan propulsion in a low-profile fixture that reduces ceiling clutter.


A More Protective Envelope
ROCKWOOL stone-wool R24 insulation was selected for more than thermal performance. Its density contributes sound control for interior walls to reduce, for example, kitchen to bedroom and bedroom to bedroom noise (all interior walls utilize Rockwool Safe & Sound for added sound insulation). The material also provides fire resistance and resilience against moisture, mold and mildew.
Makers & Details
Double-pane low-E windows and 5/8" TouchRock Fireguard Type X complete the envelope—moderating heat transfer, insulating against noise, all while keeping the surrounding landscape visually present.


Materials Drawn from the Setting
The visible materials continue the residence’s relationship with the land. Locally sourced timber brings the property’s forest character into the structure. Custom Baltic birch flooring gives the Upper Level its distinctive warmth, while French porcelain tile provides durable surfaces in high-use areas like bathrooms. Eldorado Stone (French Loire Valley Rough Cut) completes hearth and other interior focal points with texture and tones drawn from natural stone. Every stone-and-tile installation was hand-sealed after installation to protect its finish and provide years of lasting protection.
Makers & Details
Eldorado Stone in French Loire Valley Rough Cut anchors the hearths and interior focal points, echoing the natural rock of the site.

Connectivity
Connected for Work.
Open to the Landscape.
High-speed Starlink now serves 12M households in 160 countries/territories making remote work, video conferencing and streaming possible. At Benewah Estate, across six seasons of use, the current owners have not experienced a single outage. The mounted outdoor access point extends Wi-Fi ~200–300' from the residence, allowing porches and surrounding grounds to function as connected work and living spaces—up to roughly a football field from the antenna.
The lower 80 acres fall beyond direct line of sight from the residence, so broader coverage requires purpose-built distribution. If desired, access points from managed-network platforms such as Ubiquiti UniFi or TP-Link Omada could be installed at strategically connected locations to extend coverage along trails and other property features. These systems operate as a single managed network, allowing compatible devices to transition between access points seamlessly throughout the 120 acres.
Future structures could alternatively be equipped with Starlink terminals—allowing connectivity to grow with the property without requiring the wilderness between structures to be developed.
Starlink satellite internet at the residence
This video is best viewed on a newer device or browser.
Next · The View